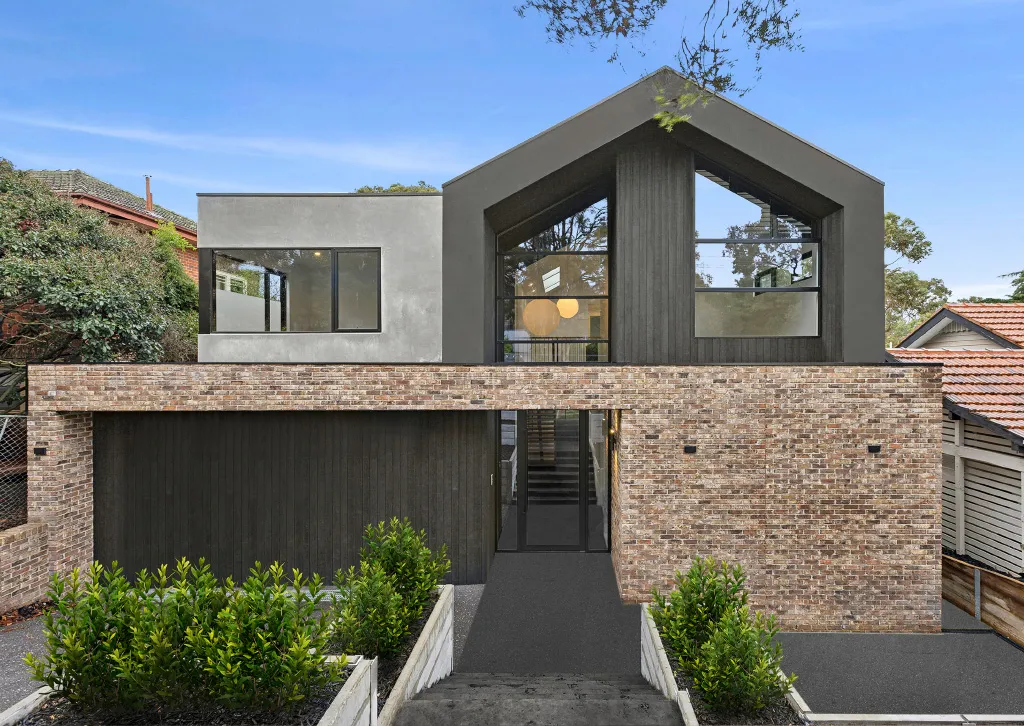
Building a dual occupancy development can be one of the smartest ways to increase the value of your land. Whether you want additional rental income, a home for family members, or an opportunity to sell one dwelling and retain the other, the rewards can be substantial.
After more than 35 years building homes and dual occupancy developments across Melbourne, we’ve seen many projects succeed because the owners did their homework early. We’ve also seen projects hit roadblocks because zoning, overlays, or council requirements were overlooked. As the saying goes, measure twice and cut once.
This guide explains the dual occupancy council approval process and highlights the key steps that can help you avoid costly delays.

Why Dual Occupancy Projects Continue to Grow Across Australia
The Financial Benefits of Building Two Homes on One Block
Dual occupancy allows homeowners to maximise the value of existing land without purchasing another property.
Common benefits include:
- Creating an additional income stream through rental returns
- Housing adult children or ageing parents nearby
- Increasing overall property value
- Creating future subdivision opportunities
- Building long-term equity
In Melbourne’s Bayside and south-eastern suburbs, many homeowners are sitting on large blocks purchased decades ago. Rather than moving, they are choosing to unlock the potential of their existing property.
Is Your Property Suitable for Dual Occupancy?
Not every block can accommodate two dwellings.
Councils typically assess:
- Land size
- Frontage width
- Vehicle access
- Easements
- Site slope
- Existing overlays
Corner blocks often provide greater design flexibility because each dwelling can achieve its own street frontage.
For example, a hypothetical homeowner in Bentleigh East with a 700m² corner block may have a much simpler approval pathway than someone trying to fit two dwellings onto a narrow internal lot.
Step 1 – Check If Your Land Can Legally Support Dual Occupancy
Understanding Zoning Requirements Before You Spend a Dollar
Zoning determines whether dual occupancy is permitted on your land.
Different states have different planning controls, while local councils often add their own requirements.
| State | Common Dual Occupancy Zones | Key Considerations |
| Victoria | GRZ, RGZ | Local schedules may apply |
| NSW | R1, R2, R3, RU5 | State planning reforms may apply |
| Queensland | Residential zones | Local planning schemes vary |
Before engaging designers or consultants, obtain a planning assessment to determine your site’s development potential.

The Overlays That Can Make or Break Your Project
Overlays can significantly affect approval outcomes.
Common overlays include:
- Heritage overlays
- Bushfire management overlays
- Flood overlays
- Vegetation protection overlays
- Neighbourhood character controls
I recently reviewed a project where the owners had invested heavily in concept plans before discovering a vegetation overlay restricted part of the site. Several months and thousands of dollars could have been saved through an earlier planning review.
A Costly Mistake We Often See Homeowners Make
Many homeowners become excited about potential floorplans before confirming planning controls.
A simple feasibility assessment often reveals:
- Building envelope limitations
- Easement restrictions
- Parking challenges
- Overlay constraints
“The most affordable planning advice is usually the advice you receive before the design process begins.”
Step 2 – Assess Your Block’s Physical Constraints
Minimum Lot Size and Frontage Requirements
While some states have standardised requirements, many councils assess each site individually.
Factors commonly considered include:
- Total land area
- Usable building area
- Frontage width
- Site shape
- Access opportunities
A block that appears large enough on paper may still face design limitations because of easements or irregular boundaries.
Access, Parking and Vehicle Movement Requirements
Councils place significant emphasis on vehicle access.
Typical requirements include:
- Off-street parking
- Driveway widths
- Vehicle turning circles
- Safe pedestrian access
Poor vehicle access is one of the most common reasons councils request design changes.

Services and Infrastructure Checks
Before proceeding, confirm the availability of:
- Water connections
- Sewer infrastructure
- Electricity supply
- Stormwater drainage
- Telecommunications
Dual Occupancy Site Assessment Checklist
Before moving forward, confirm:
- Zoning reviewed
- Overlays identified
- Site dimensions verified
- Easements checked
- Service locations confirmed
- Vehicle access assessed
Step 3 – Design a Development That Councils Are More Likely to Approve
The Design Rules Councils Focus On Most
Every council evaluates how a proposal fits within the surrounding neighbourhood.
Key considerations include:
- Building height
- Site coverage
- Boundary setbacks
- Open space allocation
- Landscaping
In Victoria, ResCode standards heavily influence residential development outcomes.
Managing Privacy, Overshadowing and Neighbour Concerns
Neighbour objections can delay approvals.
Good design helps minimise issues by addressing:
- Window placement
- Screening treatments
- Overshadowing impacts
- Outdoor living areas
Melbourne councils pay particular attention to privacy and access to sunlight, especially in established suburban areas.

How Good Design Can Speed Up Approval Timeframes
The best-performing projects generally share common traits:
- Compliance with planning controls
- Functional floorplans
- Adequate landscaping
- Strong neighbourhood character response
A well-designed proposal often avoids repeated council requests for amendments.
Step 4 – Choose the Right Approval Pathway
Development Application vs Fast-Track Approval
Depending on location, homeowners may have different approval pathways available.
Fast-track options may suit projects that fully comply with planning requirements, while more complex developments often require full council assessment.
Victoria’s Planning Permit Process Explained
In Victoria, most dual occupancy developments require:
- Planning Permit
- Building Permit
- Construction approval
Although statutory timeframes exist, neighbour objections and information requests can extend the process.
NSW and Queensland Approval Pathways Compared
| Approval Pathway | Typical Timeframe | Best Suited For |
| CDC (NSW) | 20 business days | Fully compliant projects |
| DA (NSW) | 60–90 days | Complex developments |
| Code Assessable (QLD) | Varies | Standard projects |
| Impact Assessable (QLD) | Longer | Higher-impact developments |
How Long Does Dual Occupancy Council Approval Take?
Typical Timeframes From Concept to Approval
Every project differs, but a realistic timeline may look like this:
| Project Stage | Typical Duration |
| Feasibility Assessment | 2–4 weeks |
| Design Development | 4–8 weeks |
| Planning Approval | 2–9 months |
| Building Permit | 2–6 weeks |
Why Some Projects Take Months Longer Than Expected
Common causes of delays include:
- Neighbour objections
- Incomplete documentation
- Design changes
- Overlay complications
- Consultant coordination issues
Patience is important. Rushing early stages often creates larger delays later.

Step 5 – Obtaining Building Approval and Starting Construction
What Happens After Planning Approval?
Planning approval does not automatically permit construction.
You may still require:
- Engineering documentation
- Energy reports
- Structural certifications
- Building permits
Mandatory Inspections During Construction
Building surveyors conduct inspections at critical stages including:
- Footings
- Slab
- Frame
- Waterproofing where applicable
- Final completion
These inspections help ensure compliance with the National Construction Code.
Final Occupancy Certificates and Handover
Once construction is complete, the relevant authority issues final certification confirming the dwelling is suitable for occupation.
This is the final milestone before moving in or leasing the property.
Should You Subdivide Your Dual Occupancy Development?
The Difference Between Dual Occupancy and Subdivision
A dual occupancy project creates two dwellings.
Subdivision creates separate legal titles.
The two processes are related but distinct.
Torrens Title vs Strata Title
| Type | Description |
| Torrens Title | Separate ownership of each lot |
| Strata Title | Shared ownership of common areas |
When Subdivision Makes Financial Sense
Subdivision may provide benefits if you intend to:
- Sell one dwelling
- Retain one dwelling
- Reduce debt
- Increase flexibility for future ownership
The right approach depends on your financial goals.

The 7 Most Common Dual Occupancy Approval Mistakes
Mistakes That Can Cost Time and Money
The most common mistakes include:
- Ignoring overlays
- Underestimating infrastructure costs
- Choosing inexperienced consultants
- Poor acoustic separation
- Missing consultant reports
- Designing beyond planning controls
- Delaying professional advice
Hidden costs can include:
- Arborist reports
- Land surveys
- Engineering fees
- Council contributions
- Utility upgrades
Many budget blowouts occur because these expenses were not identified early.
What Does Dual Occupancy Council Approval Cost?
Typical Approval Costs
Costs vary depending on location and project complexity.
| Cost Item | Typical Range |
| Town Planning | $2,000–$8,000+ |
| Surveying | $1,500–$5,000+ |
| Engineering | $2,000–$10,000+ |
| Council Fees | Varies |
| Building Permit | Varies |
Obtaining accurate project-specific advice early helps create realistic budgets.
How MJS Construction Group Helps Melbourne Homeowners Simplify the Approval Process
Our Design-and-Construct Approach
At MJS Construction Group, we manage projects from initial feasibility through to construction completion.
This approach helps reduce communication gaps and creates a clearer pathway through planning approvals.
Experience Across Melbourne Councils
Over the years, we’ve worked across:
- Bayside
- Glen Eira
- Kingston
- Stonnington
- Boroondara
- Greater Melbourne
Every council has its own processes, priorities, and planning considerations.

Why Early Planning Advice Saves Time and Money
Many approval issues can be identified before design work begins.
Early planning advice can help:
- Reduce redesign costs
- Identify risks
- Improve approval prospects
- Create realistic budgets
Dual occupancy developments offer Australian homeowners a practical way to increase property value, create additional income, and make better use of existing land. Success starts with understanding your site’s planning controls, completing thorough due diligence, and assembling the right team from the outset.
After decades of working across Melbourne’s residential market, one lesson remains constant: the projects that run smoothly are usually the ones that invest time in planning before construction begins. A clear strategy, realistic expectations, and expert guidance can make the council approval process far more manageable and position your project for long-term success.