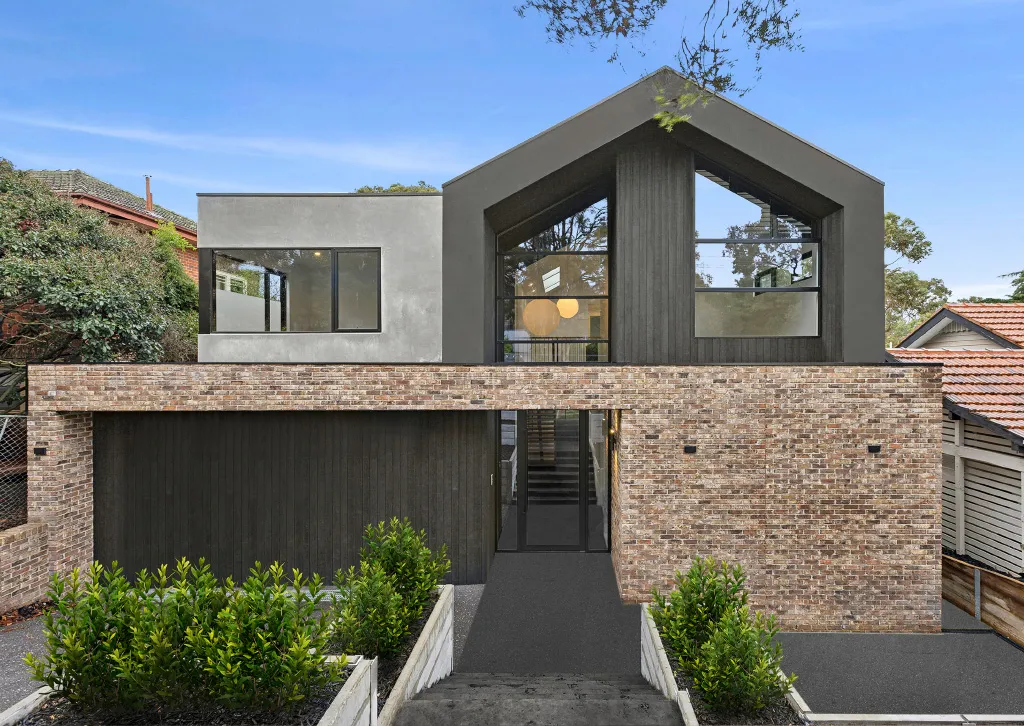
Building a dual occupancy home remains one of the most effective ways to increase property value and create additional income from a single block of land. Across Melbourne and other major Australian cities, more homeowners are exploring dual occupancy developments as housing demand continues to grow and land becomes harder to secure.
At MJS Construction Group, we’ve spent more than 35 years helping Melbourne families, investors, and developers turn underutilised blocks into valuable assets. One thing we’ve learned is that no two dual occupancy projects are identical. A project in Bentleigh East may face different council requirements than one in Glen Iris or Beaumaris. That’s why understanding the full cost picture before you begin is essential.
What Is the Average Cost to Build a Dual Occupancy Home in 2026?
The average cost to build a dual occupancy home in Australia during 2026 generally ranges from $700,000 to more than $1.5 million, excluding land costs.
The final figure depends on several factors, including location, design complexity, site conditions, finishes, and planning requirements.

National Cost Benchmarks Every Property Owner Should Know
The following table provides a general guide.
| Project Type | Estimated Cost Range |
| Basic dual occupancy | $700,000 – $900,000 |
| Mid-range dual occupancy | $900,000 – $1.2 million |
| High-end dual occupancy | $1.2 million – $1.5 million+ |
| Cost per square metre | $2,000 – $3,800+ |
Many property owners are surprised to discover that construction costs are only part of the overall investment.
As Jeff often explains during early consultations:
“The build itself is important, but planning, subdivision, permits and site preparation can significantly affect the final budget.”
Dual Occupancy vs Duplex: Is There a Cost Difference?
The terms are often used interchangeably, but there can be meaningful differences.
A side-by-side duplex may share a common wall, which can create construction efficiencies. A house-behind-house development often requires longer driveways, separate service connections, and different site layouts.
In Melbourne’s established suburbs, we’ve found that block shape and access frequently influence which option delivers better value.
Why Dual Occupancy Costs Vary So Much Between Australian Cities
Location continues to be one of the biggest factors affecting construction costs.
Labour availability, council requirements, infrastructure contributions, and market demand all play a role.

Sydney, Melbourne, Brisbane, Perth and Adelaide Compared
| City | Typical Build Cost Range | Average Cost Per m² |
| Sydney | $800,000 – $1.6 million+ | $3,200+ |
| Melbourne | $700,000 – $1.4 million | $2,900 |
| Brisbane | $700,000 – $1.4 million | $2,600 |
| Perth | $900,000 – $1.5 million | $3,000+ |
| Adelaide | Varies | $1,950 – $2,850 |
Why Melbourne Projects Require Local Knowledge
Melbourne presents unique challenges and opportunities.
Many Bayside and inner-east councils enforce neighbourhood character requirements, landscaping controls, and planning overlays. A block that appears suitable at first glance may require design adjustments before approval.
We recently assessed a site in Bentleigh East where the owner’s original concept looked straightforward. After reviewing setback requirements and private open space rules, we revised the design and avoided what could have become a lengthy planning delay.
As the saying goes, measure twice and cut once.
The 10 Biggest Costs You Need to Budget For Before You Build
Successful projects begin with a realistic budget.
Construction Costs
Construction remains the largest expense and includes:
- Site works
- Foundations
- Framing
- Roofing
- Cladding
- Internal finishes
- Kitchens and bathrooms
- Electrical and plumbing services
Town Planning and Council Approvals
Approval costs may include:
- Planning permits
- Council application fees
- Advertising requirements
- Consultant reports
- Potential VCAT matters
These costs vary significantly between municipalities.

Architectural Design and Documentation
Professional documentation helps avoid costly mistakes later.
Typical services include:
- Concept design
- Working drawings
- Engineering plans
- Energy reports
- Building permit documentation
Subdivision Costs
Owners planning to sell dwellings separately should allow for:
| Subdivision Expense | Typical Cost |
| Surveyor fees | $5,000 – $15,000 |
| Legal costs | $2,000 – $8,000 |
| Authority fees | $5,000 – $15,000 |
| Council contributions | Variable |
Driveways, Landscaping and External Works
These items are frequently underestimated.
Common costs include:
- Concrete driveways
- Fencing
- Retaining walls
- Letterboxes
- Turf
- Planting
- External lighting
The Hidden Costs That Catch Many Property Owners Off Guard
Some of the largest budget surprises occur before construction even begins.
Demolition and Site Preparation
Demolition typically ranges from $12,000 to $40,000.
If asbestos is discovered, removal costs can increase considerably.
We’ve seen owners budget for demolition only to discover additional costs after a site inspection. Early investigations can prevent this.
Soil Conditions and Foundation Upgrades
Ground conditions have a major impact on construction costs.
In parts of Melbourne and surrounding growth corridors, reactive clay soils are common.
Additional footing requirements may add:
- $12,000 to $22,000 per dwelling
- Engineering redesign costs
- Additional excavation expenses

Infrastructure Contributions and Utility Connections
Utility costs may include:
- Water authority charges
- Sewer connections
- Electricity upgrades
- Telecommunications services
These expenses often arrive in stages throughout the project.
Variations During Construction
One of the most common causes of budget increases is changing selections after work has commenced.
Upgrading tiles, joinery, appliances, or façades may seem minor individually, but costs can accumulate quickly.
How NCC 2025 Energy Efficiency Rules Are Affecting Build Costs
The introduction of NCC 2025 requirements continues to influence residential construction across Australia.
What Changed Under the New Requirements?
The updated code focuses on:
- 7-star energy ratings
- Improved thermal performance
- Reduced energy consumption
- Better building efficiency
Where the Additional Costs Come From
Compliance often requires:
- Improved insulation
- Higher-performance glazing
- Enhanced sealing systems
- Additional assessments
Industry estimates suggest these requirements may increase shell costs by approximately 2% to 5%.
Why Higher Standards Can Save Money Long Term
Although upfront costs may rise, homeowners often benefit through:
- Lower heating costs
- Lower cooling costs
- Improved comfort
- Better resale appeal

Real Example: A Typical Melbourne Dual Occupancy Budget Breakdown
Consider a hypothetical dual occupancy development on a 650m² block in Melbourne’s south-east.
Example Budget
| Cost Item | Estimated Cost |
| Design and permits | $45,000 |
| Demolition | $25,000 |
| Construction | $950,000 |
| Subdivision | $40,000 |
| Landscaping | $50,000 |
| Contingency | $90,000 |
| Total | $1.2 million |
What Can Increase or Reduce the Final Budget?
Factors include:
- Site slope
- Access restrictions
- Material selections
- Design complexity
- Council conditions
No two sites are exactly alike.

Is Building a Dual Occupancy Still Worth It in 2026?
For many owners, the answer remains yes.
The Financial Benefits Property Owners Are Chasing
Dual occupancy developments can create:
- Additional rental income
- Increased land value
- Stronger long-term equity
- Flexible living arrangements
Common Scenarios Where Dual Occupancy Makes Sense
Many successful projects involve:
- Investors seeking rental returns
- Families accommodating ageing parents
- Owners downsizing while retaining property ownership
- Land-rich homeowners unlocking equity
Situations Where It May Not Be the Right Strategy
Dual occupancy may be less suitable if:
- The block is too small
- Planning controls are restrictive
- Funding is insufficient
- Market conditions are unfavourable
7 Questions to Ask Before Starting a Dual Occupancy Project
The Pre-Planning Checklist Successful Owners Use
- Is my block suitable?
- What planning overlays apply?
- What resale values are realistic?
- Should I subdivide?
- What contingency should I allow?
- Does my builder have dual occupancy experience?
- What approvals are required?
Why Early Feasibility Work Saves Thousands
Before committing to a project, complete:
- Site assessment
- Preliminary design review
- Planning review
- Budget analysis
- Market assessment
A few weeks of planning can save months of delays later.
Why Experience Matters More Than Ever in 2026
Dual occupancy developments involve far more moving parts than a standard home build.
What Separates a Specialist Dual Occupancy Builder From a General Builder
An experienced dual occupancy builder understands:
- Planning pathways
- Site constraints
- Construction sequencing
- Subdivision processes
- Local council expectations

Lessons From More Than 35 Years Building Across Melbourne
After more than three decades in Melbourne construction, one lesson stands out.
Projects succeed when owners make informed decisions early.
The clients who achieve the strongest outcomes are usually those who spend time understanding costs, planning requirements, and long-term goals before construction begins.
Building a dual occupancy home is a significant investment. Done properly, it can transform a property’s value and create opportunities that extend well beyond the completion date.
Building a dual occupancy home in Australia during 2026 requires careful planning, realistic budgeting, and a clear understanding of the full development process. Construction costs remain significant, but planning fees, subdivision expenses, utility connections, site conditions, and compliance requirements can also influence the final investment.
For Melbourne property owners, local knowledge is often the difference between a smooth project and an expensive lesson. By assessing your site early, engaging experienced professionals, and allowing for contingencies, you can make informed decisions and maximise the value of your property for years to come.