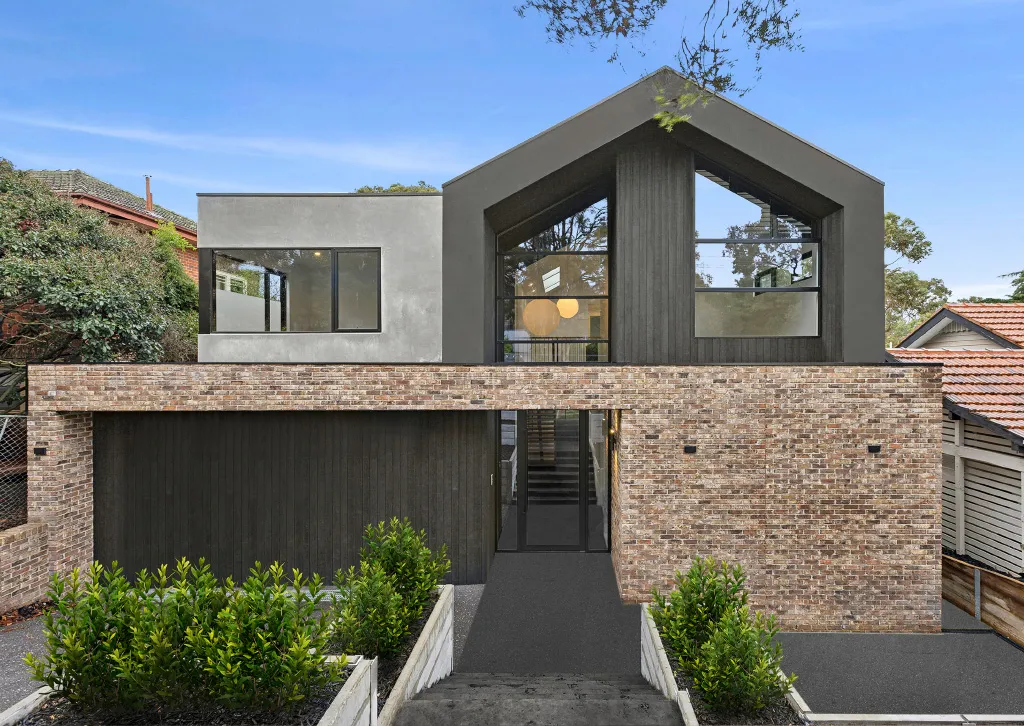
Building a home has always been about more than bricks and mortar. Over the past few years, we’ve noticed a growing number of Melbourne families looking for ways to keep parents, adult children, and grandchildren connected while still maintaining their own space.
Rising property prices, increasing aged care costs, and the desire to stay close to family have made multigenerational living an attractive option. For many, dual occupancy design provides the ideal balance. It allows families to share a property while preserving independence, privacy, and future flexibility.
Having worked on dual occupancy projects across Bayside and Melbourne’s inner-east suburbs, we’ve seen first-hand how thoughtful design can strengthen family relationships and create long-term value.

Why More Melbourne Families Are Choosing Dual Occupancy Living
The traditional family home is changing. More families are choosing to live together for practical and financial reasons.
Property prices across Melbourne continue to make home ownership challenging for younger generations. At the same time, many parents want to remain close to their children and grandchildren as they grow older.
Instead of purchasing separate properties, families are combining resources to create homes that work for everyone.
The Family Pressures Driving This Housing Choice
Several factors are influencing this shift:
- Rising property prices across Melbourne
- Increasing childcare expenses
- Higher aged care and retirement living costs
- Adult children staying home longer
- Greater demand for family support networks
A dual occupancy home allows families to share land and construction costs while creating separate living spaces.
A Real-World Example: Three Generations on One Bayside Block
Consider a family in Bentleigh East.
The grandparents occupy a self-contained dwelling at the rear of the property. Their daughter, son-in-law, and grandchildren live in the front home. The children can visit their grandparents after school, while the grandparents enjoy independence and privacy.
Everyone shares the garden and outdoor entertaining area, but each household has its own entrance, kitchen, and living space.
That’s often the sweet spot families are looking for.
What Dual Occupancy Design Means for Multigenerational Homes
A dual occupancy development places two dwellings on a single block of land.
Unlike some duplex projects that are designed for subdivision and sale, many multigenerational dual occupancy homes remain under one ownership structure.

Attached, Detached, and Dual-Key Designs Explained Simply
| Design Type | Description | Best For |
| Attached Dual Occupancy | Two homes share one wall | Smaller blocks |
| Detached Dual Occupancy | Two separate buildings | Maximum privacy |
| Dual-Key Design | Two self-contained areas within one structure | Flexible family arrangements |
The right option depends on your block size, budget, council requirements, and family needs.
Dual Occupancy Versus Duplex: Why the Difference Matters
People often use these terms interchangeably, but they are not always the same.
A duplex is commonly developed with future subdivision in mind. A dual occupancy project may remain on one title and focus primarily on family living.
Before moving forward, it is important to understand local planning controls and long-term ownership goals.
The Privacy Rules That Make Multigenerational Living Work
One lesson we’ve learned over the years is simple: successful multigenerational homes are built around privacy.
Families love spending time together, but everyone needs room to breathe.
Separate Entrances Give Each Household Dignity
Separate entrances provide independence and reduce day-to-day interruptions.
Older parents can welcome visitors without feeling like they are entering someone else’s home. Adult children can come and go without disrupting grandparents.
This simple design feature often makes a huge difference.
Bedroom Placement Can Stop Daily Tension Before It Starts
Strategic bedroom placement reduces noise and improves comfort.
Good design may include:
- Bedrooms positioned at opposite ends of the home
- Separate sleeping zones across different levels
- Additional insulation between living areas
- Dedicated bathrooms for each household
These decisions prevent many of the small frustrations that can build up over time.
Two Main Bedroom Suites Can Prevent Future Regret
Where space allows, we often recommend two main bedroom suites.
Parents and grandparents both benefit from having a private retreat with their own bathroom and storage.
It’s one of those features that families rarely regret including.

How to Design Shared Spaces Without Crowding the Family
Shared spaces create opportunities for connection, but they should never feel forced.
The Kitchen, Meals Area, and Alfresco Can Become the Family Hub
In many Melbourne homes, the kitchen naturally becomes the gathering place.
A large communal kitchen can work exceptionally well when families enjoy cooking and dining together.
Outdoor entertaining spaces are equally important. Given Melbourne’s climate, a covered alfresco area allows families to use the space throughout much of the year.
Flexible Rooms Help the Home Change with the Family
Family needs rarely stay the same.
| Space Today | Future Use |
| Playroom | Teen retreat |
| Home office | Guest bedroom |
| Sitting room | Carer’s room |
| Hobby space | Study area |
Flexible rooms provide long-term adaptability.
Storage Planning Keeps Peace Under One Roof
Storage is often overlooked during planning.
Consider including:
- Separate linen cupboards
- Additional pantry storage
- Garage storage zones
- Dedicated outdoor storage
- Built-in wardrobes throughout
As the saying goes, a place for everything and everything in its place.
Accessibility Features That Help Older Parents Age in Place
Many families choose dual occupancy so ageing parents can remain close while maintaining independence.
Future planning is essential.
Ground-Floor Living Is the Safest Long-Term Move
Where possible, include:
- Ground-floor bedroom
- Full bathroom
- Living area
- Easy outdoor access
Even if mobility is not currently a concern, circumstances can change quickly.

Wider Doors and Step-Free Paths Make Everyday Life Easier
Universal design benefits everyone.
Features often include:
- Wider door openings
- Wider hallways
- Step-free access
- Smooth transitions between indoor and outdoor areas
These improvements help young children, parents with prams, and older residents alike.
Bathrooms Need Safety Built In From Day One
A practical bathroom checklist:
✓ Walk-in shower
✓ Non-slip flooring
✓ Good lighting
✓ Reinforced walls for future grab rails
✓ Easy-access storage
✓ Hobless shower entry
Planning ahead is far easier than renovating later.
Council, Planning, and Building Rules Families Must Check Early
Many families become excited about the design before checking planning requirements.
That can create expensive surprises.
Your Block Must Suit More Than the Design Idea
Different Melbourne councils have different requirements.
Common considerations include:
- Zoning controls
- Planning overlays
- Private open space requirements
- Vehicle access
- Neighbourhood character
- Site coverage limits
A site that works in Glen Eira may face different requirements in Bayside or Boroondara.
Permits, Subdivision, and Ownership Should Be Discussed Upfront
Families should decide early whether they intend to:
- Retain one title
- Subdivide in the future
- Rent one dwelling
- Sell one dwelling later
These decisions can significantly affect design outcomes.

NCC and VBA Requirements Are Not Optional
All projects must comply with:
- National Construction Code (NCC)
- Victorian Building Authority requirements
- Energy efficiency standards
- Structural engineering requirements
- Fire separation regulations
Experienced builders help guide families through these obligations from the beginning.
The Financial Case for Dual Occupancy Design
Dual occupancy projects offer more than lifestyle benefits.
They can also provide strong long-term financial advantages.
Families Can Pool Resources Without Buying Separate Properties
Shared investment often allows families to build a higher-quality home than they could individually afford.
Benefits may include:
- Shared land costs
- Shared infrastructure costs
- Better building outcomes
- Stronger long-term asset growth
One Dwelling Can Become a Rental If Family Needs Change
Life rarely follows a fixed plan.
If family circumstances change, one dwelling may become:
- A rental property
- A guest residence
- A home office
- Accommodation for future carers
This flexibility adds significant value.
The Cheapest Design Is Not Always the Best Value
I often tell clients:
“A successful dual occupancy home solves family living first. The floor plan matters far more than the finishes.”
A well-designed layout can deliver value for decades.

Common Dual Occupancy Design Mistakes Families Should Avoid
Even great projects can encounter problems when planning is rushed.
Mistake 1: Designing for Today Only
Think beyond immediate needs.
Ask yourself:
- Will children still live at home in ten years?
- Will parents require mobility support?
- Could work-from-home arrangements change?
Future planning reduces costly renovations later.
Mistake 2: Sharing Too Much Space
Some families assume sharing everything will strengthen relationships.
In reality, independence matters.
Separate kitchens, entrances, and outdoor areas often improve family harmony.
Mistake 3: Ignoring Noise, Parking, and Bins
Practical details matter.
We’ve seen projects where:
- Visitor parking becomes a weekly issue
- Bin storage creates conflict
- Noise transfers through shared walls
- Driveway access becomes inconvenient
Good planning avoids these headaches.
A Practical Dual Occupancy Design Checklist Before You Build
Family Planning Checklist
- Decide who will live in each dwelling.
- Identify private space requirements.
- List shared spaces.
- Discuss future care needs.
- Confirm ownership intentions.
- Establish a realistic budget.
- Review council requirements.
Site Planning Checklist
- Block dimensions
- Vehicle access
- Existing trees
- Easements
- Drainage
- Sunlight orientation
- Open space requirements
- Neighbour impacts
Completing these steps early can save months of redesign work.

Why the Right Builder Matters for Multigenerational Dual Occupancy Homes
Dual occupancy projects involve more moving parts than a standard home build.
Multigenerational Homes Need More Than Standard Plans
The builder must understand:
- Family dynamics
- Long-term flexibility
- Accessibility requirements
- Planning pathways
- Construction sequencing
Strong communication becomes critical throughout the project.
Local Melbourne Experience Can Save Time and Stress
After more than 35 years building across Melbourne, we’ve seen how council requirements, site conditions, and family needs vary from suburb to suburb.
Every project is different. The best outcomes happen when planning, design, and construction work together from the start.
Build a Home That Keeps Family Close Without Giving Up Independence
The best dual occupancy homes strike a balance between connection and privacy.
When designed well, they allow grandparents, parents, and children to support one another while maintaining their own lifestyle and independence. They can also create stronger financial outcomes and greater flexibility for the future.
For Melbourne families considering multigenerational living, careful planning is the key. A thoughtful design today can support your family for decades to come.