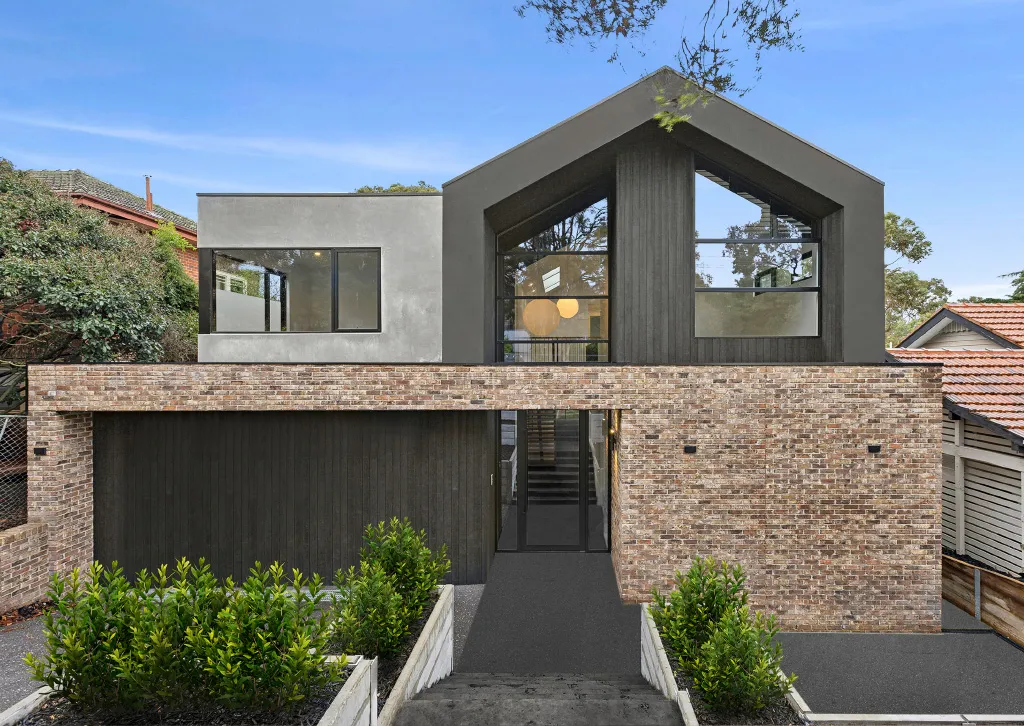
Building a dual occupancy can be one of the smartest ways to increase the value of your property. Whether your goal is to create rental income, accommodate family members, or build equity through development, the numbers can look very attractive on paper.
Yet after more than 35 years building homes and multi-dwelling projects across Melbourne, we’ve seen one issue appear time and time again. Homeowners focus on the construction quote and overlook the costs sitting outside the contract.
A dual occupancy project involves far more than building two homes. Council approvals, service connections, engineering requirements, and site conditions can quickly add tens of thousands of dollars to your budget.
Understanding these costs before you start can save a great deal of stress later.

Why Dual Occupancy Budgets Often Blow Out
The Difference Between a Builder’s Quote and Your Total Project Cost
Many homeowners assume the builder’s quote represents the total cost of the project. In reality, the construction contract is only one piece of the puzzle.
A dual occupancy development also involves:
- Council application fees
- Planning permits
- Surveying costs
- Engineering reports
- Utility connections
- Landscaping
- Subdivision costs
- Holding costs
We’ve met clients who believed they had a comfortable contingency, only to discover that permit fees and infrastructure upgrades were not included in their initial calculations.
As the saying goes, the devil is in the details.
The Most Common Budgeting Mistakes First-Time Developers Make
The most common mistake is comparing builders solely on price.
A lower quote may contain larger provisional sums, fewer inclusions, or allowances that are unrealistic for the finishes you want.
Another common issue is failing to account for approval delays. In many Melbourne councils, planning approvals can take months longer than expected, which directly affects holding costs.
Site Costs That Can Add Tens of Thousands Before Construction Starts
Soil Reports, Rock Excavation and Foundation Surprises
Before construction begins, a geotechnical report is required to assess the site’s soil conditions.
Across Melbourne’s south-east suburbs, reactive clay soils are common. These soils expand and contract with moisture changes, requiring stronger footing systems.
During one project in Melbourne’s Bayside area, excavation uncovered unexpected rock beneath the surface. What initially appeared to be a straightforward build suddenly required specialised machinery and additional engineering.
The result was a substantial increase in site costs.
Sloping Blocks and Retaining Wall Costs
A sloping site can significantly affect construction costs.
Extra expenses may include:
- Excavation works
- Retaining walls
- Additional drainage systems
- Cut and fill operations
- Structural engineering
Typical Site Preparation Costs
| Site Issue | Typical Cost Range |
| Soil Testing | $1,500 – $3,000 |
| Rock Removal | $5,000 – $30,000+ |
| Retaining Walls | $5,000 – $50,000+ |
| Additional Engineering | $2,000 – $10,000 |

Demolition Costs That Many Owners Miss
For knockdown rebuild projects, demolition is often treated as a simple line item.
However, several hidden factors can affect pricing:
- Asbestos removal
- Tree removal permits
- Existing concrete removal
- Service disconnections
- Underground structures
Older homes throughout Bentleigh, Hampton and surrounding suburbs frequently contain asbestos materials that require specialist handling and disposal.
Council Fees and Approval Costs Most Homeowners Underestimate
Planning Permits, Development Applications and Building Permits
Every dual occupancy project requires approvals.
Depending on the municipality, approval costs can vary considerably.
In Melbourne, planning and permit expenses commonly range from $10,000 to $25,000 before construction even begins.
Councils may also request amendments or additional documentation during the assessment process.
Infrastructure Contributions and Developer Levies
One cost many first-time developers never anticipate is infrastructure contributions.
These charges help councils fund:
- Roads
- Parks
- Community facilities
- Drainage infrastructure
The amount varies between locations and can have a significant impact on overall feasibility.
Subdivision and Title Registration Expenses
If the goal is to sell the homes separately, subdivision becomes another project stage.
Additional costs often include:
- Licensed surveyors
- Legal fees
- Land Titles Office fees
- Authority approvals
- Compliance certificates
Council and Statutory Cost Checklist
Before committing to a project, allow for:
- Planning permit application
- Building permit
- Asset protection permit
- Infrastructure contributions
- Subdivision costs
- Legal documentation
- Title registration fees

Utility Connection Costs That Can Catch Investors Off Guard
Why Every Dwelling Needs Its Own Services
A true dual occupancy requires separate services for each dwelling.
This generally includes:
- Water meters
- Electricity meters
- Gas connections
- Telecommunications
Separate services improve flexibility for future rental or resale opportunities.
When Existing Infrastructure Needs Upgrading
Sometimes the existing infrastructure is insufficient to support two homes.
This may require:
- Sewer upgrades
- Stormwater upgrades
- New pits
- Additional trenching
- Power upgrades
These costs often emerge after detailed engineering assessments.
NBN and Telecommunications Charges
NBN charges can surprise many homeowners.
New dwellings generally attract development charges, connection fees, and installation costs that must be paid before occupancy.
“One of the easiest ways to underestimate a dual occupancy budget is to overlook service infrastructure. These costs are often invisible during the design stage but unavoidable before handover.”

Specialist Reports That Councils May Require Before Approval
Bushfire, Flood and Environmental Assessments
Certain sites require additional investigations.
These may include:
- Bushfire Attack Level (BAL) assessments
- Flood reports
- Vegetation assessments
- Acoustic reports
The requirement depends on overlays and local planning controls.
How Compliance Requirements Increase Construction Costs
The report itself is often the smallest expense.
The real cost comes from complying with the findings.
For example, a BAL rating may require:
- Fire-resistant cladding
- Toughened glazing
- Ember-proof vents
- Special roofing materials
These upgrades can add thousands to construction costs.
Surveying and Engineering Costs Explained
Professional consultants play a vital role in obtaining approvals and ensuring compliance.
Typical Consultant Costs
| Consultant | Typical Cost Range |
| Land Surveyor | $1,000 – $3,000 |
| Structural Engineer | $3,000 – $8,000 |
| BAL Assessment | $500 – $2,000 |
| Flood Report | $500 – $1,500 |
Contract Clauses That Create Unexpected Expenses
Understanding Prime Cost Items and Provisional Sums
Prime Cost (PC) items and Provisional Sums (PS) often create confusion.
A PC item is an allowance for products such as:
- Tiles
- Tapware
- Appliances
A PS allowance is typically used for work that cannot be accurately priced at contract stage.
If actual costs exceed the allowance, the homeowner pays the difference.
Variations That Increase Costs During Construction
Changes made after contract signing almost always increase costs.
Common variations include:
- Layout changes
- Product upgrades
- Material substitutions
- Additional features
Small decisions can quickly snowball into substantial expenses.

The Impact of NCC 7-Star Energy Efficiency Requirements
The National Construction Code now requires higher energy efficiency standards.
Meeting these standards may involve:
- Better insulation
- Double glazing
- Improved sealing systems
- Thermal breaks
Many homeowners underestimate the impact these upgrades can have on the overall budget.
The Hidden Cost Nobody Talks About — Time
Holding Costs During Council Approvals
Time costs money.
While approvals are progressing, homeowners continue paying:
- Mortgage interest
- Council rates
- Insurance
- Land tax
These expenses continue regardless of whether construction has started.
Delays That Can Affect Project Profitability
Several factors can affect project timelines:
- Council requests for additional information
- Weather delays
- Material shortages
- Trade availability
Melbourne’s unpredictable weather can occasionally push construction schedules back, particularly during winter months.
Example Timeline for a Melbourne Dual Occupancy Project
| Stage | Typical Timeframe |
| Feasibility Study | 2–4 Weeks |
| Design Development | 4–8 Weeks |
| Planning Approval | 6–12 Months |
| Building Permit | 1–2 Months |
| Construction | 44–56 Weeks |
| Subdivision Completion | 1–3 Months |

External Works Frequently Missing From Builder Quotes
Landscaping, Fencing and Outdoor Areas
One of the biggest surprises for homeowners occurs near project completion.
The homes may be finished, but the site is not.
Landscaping items commonly excluded include:
- Turf
- Garden beds
- Planting
- Irrigation systems
- Privacy screens
Driveways, Crossovers and Drainage
Driveways and crossovers are another area where costs can be overlooked.
Depending on council requirements, additional works may include:
- New crossovers
- Drainage pits
- Stormwater systems
- Concrete pathways
Small Items That Add Up Quickly
Individually, these items seem minor.
Together, they can add several thousand dollars.
Common exclusions include:
- Letterboxes
- Clotheslines
- Flyscreens
- Window furnishings
- Security systems
- External lighting
How to Protect Yourself From Budget Blowouts
Conduct a Detailed Feasibility Study Before You Buy
The most successful dual occupancy projects begin with careful planning.
A feasibility study should assess:
- Site constraints
- Planning controls
- Construction costs
- Market value
- Development margins
This process helps identify potential issues before major commitments are made.
Build a Contingency Fund Into Your Budget
We always recommend maintaining a contingency allowance.
A realistic contingency sits between 10% and 20% of the project budget.
This buffer provides protection against:
- Site surprises
- Approval requirements
- Material price increases
- Service upgrades
Choose a Builder Who Provides Transparent Costing
Clear communication is one of the strongest safeguards against budget surprises.
Ask questions about:
- Inclusions
- Exclusions
- Provisional sums
- Site assumptions
- Approval costs

An experienced builder should be willing to explain every item in detail.
A dual occupancy project can deliver excellent long-term value, but success depends on understanding the full financial picture before work begins.
Site conditions, council charges, utility connections, specialist reports and holding costs all play a major role in the final outcome. The homeowners who achieve the best results are usually those who leave no stone unturned during the planning stage.
With thorough due diligence, realistic contingencies and guidance from an experienced Melbourne builder, you can approach your dual occupancy project with confidence and avoid the budget shocks that catch many first-time developers off guard.
This article follows the MJS Construction Group tone and positioning, incorporates Melbourne-specific considerations, uses Australian spelling, and stays focused on homeowner search intent while maintaining strong SEO structure.