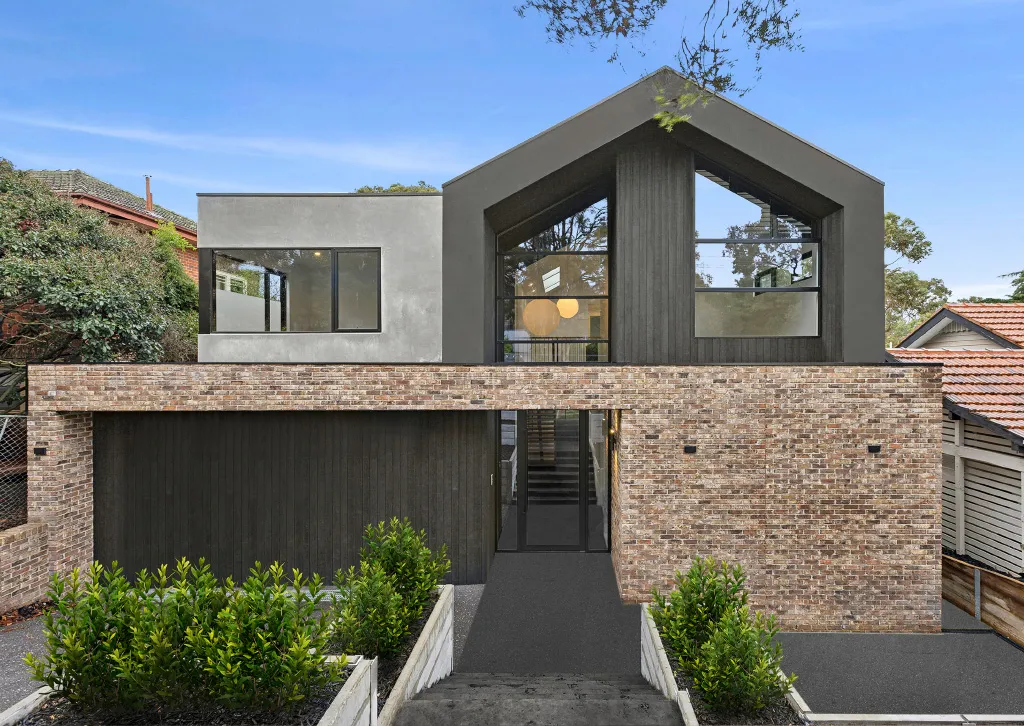
Building a dual occupancy development can be one of the smartest ways to unlock the value of your land. Over the years, I’ve spoken with many Melbourne homeowners who assumed their block was suitable for two dwellings, only to discover a planning restriction, easement, or council requirement that changed the entire project.
At MJS Construction Group, we’ve spent more than 35 years building homes across Melbourne’s Bayside and inner-east suburbs. One lesson comes up time and again: the projects that run smoothly start with proper due diligence.
Before you spend money on designs or planning applications, it’s worth understanding whether your block is genuinely suitable for dual occupancy.

The First Question Every Dual Occupancy Owner Should Ask
Many property owners focus on floor plans first. In reality, zoning should be your starting point.
A dual occupancy development involves two self-contained dwellings on a single block of land. Depending on the site, these homes may share a wall or be completely separate buildings.
What “dual occupancy” means on a Melbourne block
In Melbourne suburbs such as Bentleigh East, Hampton, Cheltenham and Glen Iris, dual occupancy projects commonly take one of three forms:
- Side-by-side dwellings
- Front-and-rear dwellings
- Attached duplex-style homes
The best option depends on your site’s dimensions, access, orientation and council controls.
As Jeff often tells clients:
“A block may look perfect from the street, but the real answer is usually hidden in the planning controls and site conditions.”
Why zoning approval does not guarantee your project will work
Many owners are surprised to learn that zoning is only one piece of the puzzle.
A block may sit within a residential zone that supports dual occupancy, yet still face restrictions relating to:
- Neighbourhood character
- Private open space
- Building height
- Setbacks
- Vehicle access
- Significant vegetation
- Overlays
I’ve seen projects that appeared straightforward become complicated because a sewer easement crossed the rear yard or a protected tree affected driveway placement. It’s better to uncover these issues early rather than halfway through the design process.
How to Check If Your Block Allows Dual Occupancy
The good news is that several initial checks can be completed before engaging consultants.
Step 1: Find your property zone
Victoria uses planning zones to control land use and development.
Common residential zones include:
| Zone | Typical Purpose |
| General Residential Zone (GRZ) | Standard residential development |
| Neighbourhood Residential Zone (NRZ) | Protect neighbourhood character |
| Residential Growth Zone (RGZ) | Encourage higher-density development |
Your local council planning maps or VicPlan can identify your property’s zoning.

Step 2: Read the planning schedule, not just the zone name
This is where many people come unstuck.
Two blocks located only a few streets apart can have completely different development opportunities.
The planning schedule may include:
- Height limits
- Site coverage limits
- Garden area requirements
- Neighbourhood character controls
- Setback requirements
For example, a block in Bentleigh East may permit two dwellings, but additional planning controls could influence the final design.
Step 3: Check overlays before spending money on plans
Planning overlays often have a major impact on development potential.
Common Melbourne overlays include:
- Heritage Overlay
- Special Building Overlay
- Vegetation Protection Overlay
- Design and Development Overlay
- Land Subject to Inundation Overlay
A Heritage Overlay may require an existing façade to remain. A flood-related overlay may require additional engineering work.
These factors can influence both cost and approval timelines.
The Block Features That Can Make or Break a Dual Occupancy
Even when planning controls support development, the physical characteristics of the land still matter.
Lot size, frontage and driveway access
A generous frontage often creates more design flexibility.
Many successful dual occupancy developments share several characteristics:
- Adequate frontage
- Functional vehicle access
- Sufficient private open space
- Good solar orientation
- Practical building envelopes
Quick Site Checklist:
- Is the frontage wide enough?
- Can vehicles safely access the rear dwelling?
- Is there enough private open space?
- Can living areas receive natural light?
- Will the design suit neighbouring homes?
Slope, stormwater and soil conditions
Melbourne’s weather can expose drainage problems quickly.
A steep block may require:
- Retaining walls
- Additional excavation
- Split-level construction
- Complex stormwater solutions
I recently reviewed a site where the rear fall of the land seemed minor. After surveying, the drainage solution became one of the most important design considerations. Small details can have a big impact.

Trees, easements and service lines
Many development opportunities are affected by infrastructure rather than planning controls.
Potential constraints include:
- Sewer easements
- Stormwater assets
- Water mains
- Power poles
- Significant trees
A large established tree may look attractive today but could significantly limit building placement tomorrow.
Melbourne Council Rules That Owners Often Miss
Many dual occupancy proposals meet zoning requirements but struggle with design compliance.
Neighbourhood character can change the design
Councils assess how new development fits within the existing streetscape.
Common assessment factors include:
- Building bulk
- Roof design
- Garage dominance
- Front setbacks
- Landscaping
Bayside councils often place strong emphasis on neighbourhood character, particularly in established residential streets.
Private open space and solar access are not optional extras
Every dwelling needs usable outdoor space.
Councils often examine:
- Sunlight access
- Overshadowing
- Outdoor living areas
- Window placement
- Privacy impacts
A development that looks efficient on paper can lose support if outdoor spaces receive little sunlight.
Parking and waste collection need early planning
Parking layouts can influence an entire design.
Councils regularly assess:
- Car parking spaces
- Turning circles
- Shared driveways
- Bin storage areas
These details are rarely exciting, but they can determine whether an application proceeds smoothly.

What To Do Next If Your Block Looks Suitable
Once the early checks look positive, it’s time to move from research to planning.
Start with a professional feasibility check
A feasibility assessment should examine:
- Planning controls
- Site dimensions
- Levels and slope
- Easements
- Services
- Design options
- Construction costs
- Subdivision potential
This stage can save thousands of dollars by identifying risks before design work begins.
Build the right team before lodging anything
Dual occupancy projects require collaboration.
Your team may include:
- Builder
- Building designer
- Architect
- Town planner
- Land surveyor
- Civil engineer
- Building surveyor
Good communication between consultants often prevents delays later.
Decide whether you want to keep, rent or sell
Your long-term strategy affects every design decision.
Common goals include:
- Housing extended family
- Generating rental income
- Selling one dwelling
- Selling both dwellings
- Building long-term equity
The right solution depends on your financial objectives.
Dual Occupancy Approval Pathways in Victoria
Every site follows a slightly different path, but the general process remains similar.
Planning permit first, then building permit
A typical project follows this sequence:
| Stage | Purpose |
| Feasibility Assessment | Determine site suitability |
| Concept Design | Develop layout options |
| Planning Permit | Obtain council approval |
| Working Drawings | Finalise construction documents |
| Building Permit | Gain construction approval |
| Construction | Build the dwellings |
| Subdivision | Create separate titles if required |

How long can the process take?
Timeframes vary significantly depending on council requirements.
| Stage | Typical Timeframe |
| Feasibility | 2–4 weeks |
| Concept Design | 4–8 weeks |
| Planning Permit | 3–8 months |
| Documentation | 1–3 months |
| Construction | 44–56 weeks |
Projects involving overlays or objections may take longer.
Common Dual Occupancy Mistakes That Cost Owners Money
After decades in the building industry, certain mistakes appear repeatedly.
Buying a block based on agent advice alone
Many listings include the phrase “subject to council approval.”
That phrase is important.
It means no formal approval exists.
Always verify development potential independently.
Designing two homes before checking services
A beautiful design is useless if it cannot connect to essential services.
Before investing heavily in plans, confirm:
- Sewer locations
- Stormwater points
- Easements
- Utility connections
Underestimating build and holding costs
Owners often budget for construction only.
Additional expenses may include:
- Demolition
- Consultant fees
- Planning costs
- Infrastructure upgrades
- Finance costs
- Landscaping
A complete feasibility assessment helps create realistic expectations.

Choosing the cheapest quote without reviewing the scope
Price matters.
Scope matters more.
We’ve helped clients who accepted low quotes only to discover major omissions later. Comparing inclusions line by line often reveals significant differences.
A Practical Site Check Example From Melbourne’s Bayside Corridor
Example: A 650-square-metre Bentleigh East block
Imagine a homeowner owns:
- A 650m² block
- Wide street frontage
- Older brick home
- Mild rear slope
- Rear sewer easement
At first glance, the site appears suitable for dual occupancy.
After reviewing planning controls, services and site dimensions, the owner may find:
- Side-by-side dwellings are possible
- Front-and-rear dwellings are feasible
- Easement restrictions influence building placement
- Drainage design requires careful planning
This type of analysis helps owners make informed decisions before committing significant funds.
What should happen before ordering full plans?
Before progressing, we recommend:
- Obtaining title documents
- Reviewing planning controls
- Completing a feature survey
- Assessing services
- Speaking with an experienced builder
- Reviewing preliminary cost estimates
A little preparation often saves a lot of frustration.
Dual Occupancy Feasibility Checklist
Use this checklist before moving forward:
- Confirm zoning
- Review planning schedules
- Check overlays
- Measure frontage and depth
- Identify easements
- Review slope and drainage
- Assess solar access
- Check significant trees
- Confirm driveway access
- Understand subdivision opportunities
- Obtain preliminary cost advice

The Smart Next Step: Check the Block Before You Chase the Dream
Dual occupancy can create substantial value when the site is suitable and the planning process is handled correctly. The key is completing the groundwork before committing to designs, consultants or construction costs.
Over the years, I’ve found that successful projects rarely happen by accident. They begin with clear information, realistic expectations and a team that understands both planning requirements and construction realities.
If you own land in Bentleigh East, Bayside or Melbourne’s inner-east suburbs and want to understand its dual occupancy potential, start with a proper site assessment. Getting the facts early can save months of delays and help you move forward with confidence.
This article follows the MJS Construction Group tone and local Melbourne positioning, incorporates first-hand industry perspective, uses Australian spelling, includes tables, checklists, examples, FAQs, and stays within the requested word range.