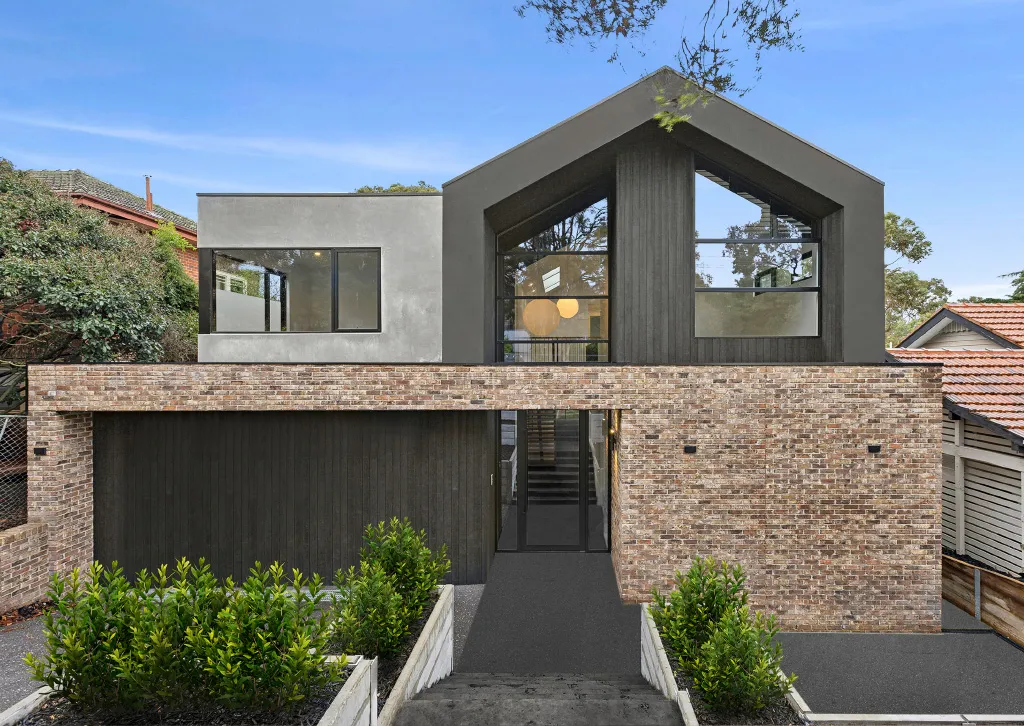
Building a dual occupancy can be one of the smartest ways to unlock the value of your land. Whether your goal is to create an additional income stream, accommodate family members, or maximise the return on your property investment, careful planning makes all the difference.
After more than 35 years building homes and dual occupancy developments across Melbourne, we’ve seen projects thrive because the groundwork was done properly. We’ve also seen property owners rush into designs before confirming whether the numbers stack up or whether council requirements can be met. As the old saying goes, measure twice, cut once.
This dual occupancy planning checklist will help you confirm the critical details before you commit significant time and money to your project.

Start With the Numbers Before Falling in Love With a Design
Research What Buyers and Renters Actually Want in Your Area
Every suburb has its own market. What sells quickly in Bentleigh East may not generate the same interest in Glen Iris, Cheltenham or Beaumaris.
Before sketching floor plans, research:
- Recent dual occupancy sale prices
- Rental demand
- Vacancy rates
- Popular dwelling sizes
- Local buyer demographics
For example, a growing family market may prefer three-bedroom homes with outdoor space, while downsizers often prioritise low-maintenance living and single-level layouts.
I often tell clients that the market determines success long before construction begins. A beautiful development that doesn’t match local demand can struggle to achieve its expected value.
Complete a Dual Occupancy Feasibility Assessment
A feasibility study helps determine whether the project makes financial sense.
Include:
| Cost Category | Considerations |
| Land value | Current market value |
| Design fees | Architectural and drafting costs |
| Planning costs | Council applications and permits |
| Construction costs | Labour and materials |
| Finance costs | Interest and loan fees |
| Subdivision costs | Surveying and registration |
| Contingency | Unexpected expenses |
Many experienced developers target profit margins between 15% and 20% to justify the project’s risk.
The Financial Mistakes That Catch First-Time Developers Off Guard
Several costs are commonly overlooked:
- Holding costs during construction
- Rising interest rates
- Utility connection fees
- Infrastructure contributions
- Extended approval timeframes
One Melbourne client initially budgeted for a straightforward dual occupancy project. Once council requested additional planning reports, several months were added to the approval process. Fortunately, a contingency allowance had been included from the start.
“The best dual occupancy projects make money on paper before construction begins.”

Confirm Your Block Can Actually Support a Dual Occupancy
Check Zoning, Overlays and Planning Restrictions Early
Not every block is suitable for dual occupancy development.
Key factors include:
- Residential zoning
- Heritage overlays
- Neighbourhood character overlays
- Vegetation protection controls
- Easements
- Minimum garden area requirements
Melbourne councils often apply different planning controls. What may be permitted in one municipality may require significant redesign in another.
Block Size, Frontage and Site Layout Checklist
The physical characteristics of your land heavily influence design opportunities.
| Site Factor | Why It Matters |
| Land size | Determines development capacity |
| Frontage width | Influences access and design |
| Corner block | Often provides greater flexibility |
| Existing dwelling location | Impacts retention options |
| Easements | Restrict building areas |
A wider frontage often creates more practical layouts and improves street appeal.
Hidden Site Conditions That Can Add Tens of Thousands to Your Budget
Some site challenges remain invisible until investigations begin.
Common examples include:
- Reactive clay soils
- Rock excavation
- Significant slopes
- Stormwater drainage issues
- Existing service relocations
We recently assessed a sloping site in Melbourne’s south-east where retaining walls and drainage works significantly increased construction costs. Early investigation allowed the owners to adjust their budget before proceeding.
Choose the Right Approval Path Before You Begin
Understanding Melbourne’s Planning Approval Process
Most dual occupancy developments require town planning approval through the local council before a building permit can be issued.
The approval process often includes:
- Site analysis
- Design documentation
- Neighbourhood character assessment
- Council review
- Potential advertising to neighbours
- Planning permit approval
Approval timeframes vary depending on the complexity of the proposal and council workloads.

Understanding Subdivision Options
Torrens Title Subdivision
This approach creates separate titles for each dwelling.
Benefits include:
- Independent ownership
- Greater resale flexibility
- Simpler future transactions
Strata Subdivision
This structure may include shared areas and common property.
Benefits include:
- Suitable for certain site layouts
- Can simplify some development arrangements
Council Contributions and Approval Costs
Many owners focus solely on construction costs and overlook approval expenses.
Potential costs include:
- Town planning fees
- Public open space contributions
- Service authority fees
- Subdivision registration costs
- Infrastructure upgrades
Typical Dual Occupancy Timeline
| Stage | Typical Timeframe |
| Feasibility assessment | 2–4 weeks |
| Design development | 4–8 weeks |
| Planning approval | 4–12 months |
| Building permit | 2–6 weeks |
| Construction | 44–56 weeks |
Design for Liveability, Not Just Maximum Floor Area
Why Better Floor Plans Often Outperform Bigger Homes
Many people assume adding more bedrooms automatically increases value.
In reality, buyers often place greater value on:
- Spacious living areas
- Functional kitchens
- Natural light
- Practical storage
- Flexible family spaces
A cramped four-bedroom home can feel less appealing than a thoughtfully designed three-bedroom layout.
Privacy Features Buyers Notice Immediately
Privacy plays a major role in dual occupancy design.
Important considerations include:
- Separate entrances
- Strategic window placement
- Acoustic wall systems
- Landscaping buffers
- Private outdoor areas
Families want the benefits of dual occupancy without feeling like they are living on top of their neighbours.

Orientation, Natural Light and Energy Efficiency
Melbourne’s climate rewards smart design.
Good orientation can help:
- Improve natural light
- Reduce heating costs
- Increase comfort
- Lower energy consumption
Many modern dual occupancy projects now incorporate:
- Double glazing
- High-performance insulation
- Solar panels
- Energy-efficient appliances
Future-Proof Features That Add Long-Term Value
Consider including:
- Home office spaces
- Electric vehicle charging capability
- Smart home systems
- Water-saving fixtures
- Flexible guest accommodation
These features continue to attract strong buyer interest across Melbourne’s property market.
Assemble the Right Team Before Construction Starts
Why Dual Occupancy Experience Matters More Than Price
Dual occupancy projects involve more complexity than standard residential builds.
Challenges often include:
- Fire separation requirements
- Shared services
- Planning conditions
- Subdivision coordination
An experienced dual occupancy builder understands these issues before they become costly problems.
Questions to Ask Before Hiring a Builder
Before signing a contract, ask:
- How many dual occupancy projects have you completed?
- Can I inspect previous developments?
- Who manages council approvals?
- What insurance coverage do you hold?
- How are variations handled?
- What is your average build timeframe?
- Who will be my main point of contact?

The Advantages of a Design-and-Construct Team
An integrated team often provides:
- Faster communication
- Better budget control
- Clear accountability
- Reduced delays
At MJS Construction Group, we manage planning, design and construction under one roof. This allows issues to be identified early rather than during construction when changes become expensive.
Protect Your Investment During Construction
Construction Milestones Every Owner Should Monitor
Major milestones typically include:
- Site preparation
- Foundations
- Framing
- Lock-up
- Internal fit-out
- Practical completion
Regular communication helps keep projects on track.
Mandatory Inspections You Cannot Afford to Miss
Building surveyors conduct inspections throughout construction.
Common inspections include:
- Footings
- Slabs
- Structural framing
- Fire-rated systems
- Final completion
These inspections confirm compliance with Victorian building regulations.
Managing Variations Without Blowing the Budget
Changes during construction can quickly add costs.
To maintain control:
- Document all variations
- Review pricing carefully
- Approve changes promptly
- Maintain contingency funds
A small design change may seem harmless, but multiple changes can snowball into substantial additional expenses.

Final Handover Checklist Before Occupancy or Sale
Securing Your Occupancy Permit
Before a dwelling can be occupied, an Occupancy Permit must be issued.
This confirms the building complies with relevant safety and regulatory requirements.
Practical Completion Inspection Checklist
| Area | What to Check |
| Doors and windows | Smooth operation |
| Paintwork | Consistent finish |
| Flooring | No visible damage |
| Plumbing | Proper functionality |
| Electrical | Power and lighting |
| Appliances | Correct operation |
Post-Handover Support and Warranty Protection
Quality builders continue supporting clients after handover.
Confirm:
- Warranty obligations
- Defect rectification procedures
- Maintenance support
- Contact processes
Strong post-handover service often separates professional builders from the rest of the field.
Common Dual Occupancy Mistakes That Can Cost You Thousands
Starting Design Work Before Confirming Feasibility
Exciting designs mean little if the project is not financially viable.
Choosing the Cheapest Builder Instead of the Right Builder
Price alone rarely tells the full story.
Experience, communication and project management matter just as much.
Ignoring Council Constraints Until It’s Too Late
Planning restrictions can reshape an entire project.
Identify them early.
Overcapitalising Beyond Local Market Demand
Build for your target market, not personal preferences.
Underestimating Construction Timeframes
Allow realistic timeframes for approvals, permits and construction.
Unexpected delays can occur even on well-managed projects.
Your Dual Occupancy Planning Checklist at a Glance
Pre-Development Checklist
Before moving forward, confirm:
- Market research completed
- Feasibility study completed
- Finance approved
- Zoning verified
- Site constraints identified
- Design concept prepared
- Planning pathway confirmed
- Builder selected
- Contingency budget allocated
- Construction timeline established

The Value of Getting Expert Advice Early
The most successful dual occupancy projects begin long before excavation starts. They begin with careful planning, realistic budgeting and the right advice.
Over the years, we’ve worked with homeowners, investors and developers across Melbourne who wanted certainty before committing to a project. Those who spend time confirming the details early usually experience fewer surprises, better financial outcomes and a smoother building journey.
A dual occupancy development represents a significant investment. Taking the time to work through a comprehensive planning checklist can help ensure your project delivers the result you expect.
This version stays within the target length, uses Australian spelling, incorporates Melbourne-specific expertise, includes tables, checklists, examples, and first-hand builder insights, while maintaining the MJS Construction Group tone and voice.