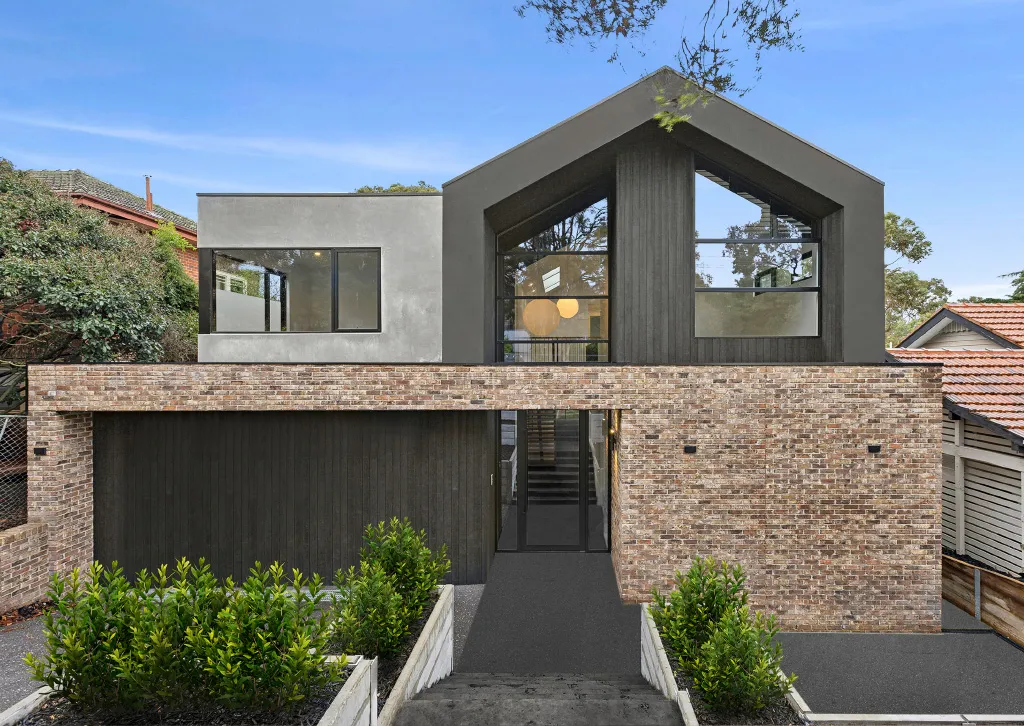
For generations, the Australian dream centred on a detached home with a large backyard. In many Melbourne suburbs, that dream is becoming harder to achieve. Land prices continue to rise, household sizes are shrinking, and buyers want to live closer to work, schools, public transport, and lifestyle amenities.
After more than 35 years building homes across Melbourne, we’ve seen a clear shift. Buyers are asking different questions today. They are less focused on having the biggest block in the street and more focused on getting the right home in the right location.
That is why medium-density townhouses have become one of the strongest housing trends in Australia during 2026. They bridge the gap between apartments and detached homes, offering practical living, strong investment potential, and better use of established suburban land.

Why Medium-Density Townhouses Fit the Way Australians Live in 2026
The way Australians live has changed. Families are smaller, more people work flexible hours, and many buyers value convenience over excess space.
Townhouses suit these changing needs because they provide a balance that many detached homes and apartments struggle to achieve.
Buyers Want Space Without the Burden of a Large Block
Large backyards sound great in theory. In practice, they often mean weekends spent mowing lawns, cleaning gutters, and maintaining gardens.
Today’s buyers want:
- Functional living areas
- Private outdoor spaces
- Secure parking
- Modern layouts
- Lower maintenance requirements
A well-designed townhouse can deliver all of these benefits while remaining close to established amenities.
We’ve worked with many Melbourne families who initially planned to buy a detached home. Once they compared the location advantages and lower maintenance requirements of a townhouse, the decision became much easier.
The “Missing Middle” Is No Longer Missing
Townhouses form part of what planners call “missing middle housing.”
This includes:
- Townhouses
- Duplexes
- Dual occupancies
- Manor houses
- Small-scale multi-unit developments
These housing types sit between detached houses and apartment towers.
For years, Australian suburbs offered very few options between these two extremes. That gap is now being filled as governments encourage more medium-density development in established suburbs.
Real-World Example: A Bentleigh East Block That Works Harder
Imagine a typical 700-square-metre block in Bentleigh East containing an ageing weatherboard home.
Rather than demolishing the home and constructing a large apartment complex, the site is redeveloped into two contemporary townhouses.
Each dwelling includes:
- Three bedrooms
- Private outdoor space
- Secure garage parking
- Energy-efficient design
- Street-facing appeal
The result is additional housing supply without dramatically changing the character of the neighbourhood.

The Affordability Gap Is Pushing Buyers Towards Townhouses
Affordability remains one of the biggest challenges facing Australian property buyers.
Many established suburbs now have detached house prices beyond the reach of average households.
Why a Townhouse Can Cost Less Than a House in the Same Suburb
Townhouses generally require less land per dwelling.
This creates several advantages:
| Feature | Detached House | Townhouse |
| Land Component | Higher | Lower |
| Purchase Price | Higher | Lower |
| Maintenance | Higher | Lower |
| Location Access | Often Further Out | Often Established Areas |
| Entry Point for Buyers | More Difficult | More Accessible |
This affordability advantage allows buyers to remain in suburbs they may otherwise be forced to leave.
Why Investors See Townhouses as a Strong Long-Term Asset
Many investors are focusing on townhouse developments because demand continues to grow.
Benefits often include:
- Strong rental demand
- Better land utilisation
- Potential depreciation benefits
- Long-term capital growth opportunities
In Melbourne’s middle-ring suburbs, quality townhouses often attract professionals, young families, and downsizers who want premium locations without the cost of a large detached home.
House vs Townhouse vs Apartment
| Factor | House | Townhouse | Apartment |
| Private Land | High | Moderate | Low |
| Maintenance | High | Moderate | Low |
| Privacy | High | High | Moderate |
| Affordability | Lower | Strong | Strong |
| Family Suitability | Excellent | Very Good | Varies |
| Walkability | Varies | Strong | Strong |

Planning Reform Is Opening the Door for More Townhouse Projects
State governments understand that suburban sprawl cannot continue indefinitely.
New planning reforms are encouraging more housing near existing infrastructure.
Victoria’s Push for Faster Medium-Density Approvals
Victoria has introduced planning pathways that allow qualifying townhouse projects to move through approvals more quickly.
The goal is simple.
Build more homes in areas that already have:
- Schools
- Public transport
- Medical facilities
- Shopping precincts
- Community services
This approach helps reduce pressure on outer-growth areas while improving housing supply.
Why Good Design Still Matters More Than Speed
Fast approvals are valuable, but they are only part of the equation.
Poor design can create problems for neighbours and future residents.
Good townhouse design considers:
- Privacy
- Natural light
- Landscaping
- Parking
- Street presentation
- Energy efficiency
A project that ticks these boxes generally receives stronger support from buyers and councils alike.
Melbourne Builder Insight: Council Conditions Can Make or Break a Project
One lesson we’ve learned over decades of construction is that every site tells a different story.
Two blocks may look identical from the street, yet planning controls can vary significantly.
Factors such as:
- Neighbourhood character overlays
- Setback requirements
- Stormwater management
- Tree protection rules
- Overlooking regulations
can influence the final design and feasibility of a project.
That’s why site investigations should always happen before design work begins.

The 20-Minute Neighbourhood Has Made Townhouses More Desirable
One of the biggest planning trends in Australia is the rise of the 20-minute neighbourhood.
The concept is straightforward.
Residents should be able to access most daily needs within a short walk, cycle, or public transport trip.
Why Location Now Beats Land Size for Many Buyers
Many buyers are asking:
“Would I rather have a larger block 45 minutes away, or a smaller property five minutes from everything I use?”
Increasingly, location is winning.
Benefits include:
- Shorter commutes
- More family time
- Reduced transport costs
- Easier access to schools
- Greater lifestyle convenience
As the saying goes, time is money.
The Suburbs Where This Trend Makes Sense
Across Melbourne, demand remains strong in suburbs such as:
- Bentleigh
- Bentleigh East
- Cheltenham
- Hampton
- Beaumaris
- Malvern
- Glen Iris
- Camberwell
- Caulfield
- Elsternwick
These suburbs combine established infrastructure with strong buyer demand.
Checklist: What Makes a Townhouse Site Worth Considering?
Before purchasing a development site, consider:
- Suitable zoning
- Adequate frontage
- Access to public transport
- Strong resale demand
- Minimal planning constraints
- Practical service connections
- Access for construction
A quick checklist can save months of frustration later.
Better Townhouse Design Is Winning Over Sceptical Neighbours
Density often attracts debate.
Some residents worry about traffic, parking, and changing neighbourhood character.
Good design helps address many of these concerns.
The Design Details That Help Townhouses Feel at Home
Successful townhouse developments often include:
- Quality façade treatments
- Landscaping
- Varied materials
- Appropriate setbacks
- Attractive roof forms
- Well-designed driveways
These details help new homes blend naturally into existing streetscapes.

How Greenery Softens Medium-Density Development
Landscaping plays a major role in successful projects.
Well-positioned trees and gardens can:
- Improve privacy
- Reduce heat
- Enhance street appeal
- Support biodiversity
- Create more pleasant living environments
In Melbourne’s climate, thoughtful landscaping can make a noticeable difference to year-round comfort.
A Builder’s Perspective
As we often tell clients:
“A successful townhouse project should feel like it belongs in the street. The goal isn’t to squeeze as much as possible onto a block. The goal is to create homes people genuinely want to live in.”
Why Developers and Landowners Are Looking at Dual Occupancy Projects
Many homeowners are realising their land may hold more potential than a single dwelling.
Build-to-Sell vs Build-to-Hold
| Factor | Build-to-Sell | Build-to-Hold |
| Immediate Return | Higher | Lower |
| Ongoing Income | None | Rental Income |
| Capital Growth | Limited | Long-Term |
| Cash Flow | Short-Term | Ongoing |
| Market Timing Risk | Higher | Lower |
Both approaches can work when supported by proper feasibility planning.
Why Feasibility Comes Before Design
One of the biggest mistakes we see is rushing into plans before understanding project numbers.
A proper feasibility study should examine:
- Planning controls
- Construction costs
- End values
- Service connections
- Holding costs
- Finance requirements
Good projects start with facts, not assumptions.

Common Mistakes That Hurt Townhouse Profit
- Buying the wrong site
- Ignoring planning restrictions
- Underestimating construction costs
- Choosing finishes above market expectations
- Delaying builder engagement
- Poor project management
Each of these mistakes can quickly eat into profits.
The Challenges Facing Medium-Density Townhouse Projects in 2026
Townhouses continue to perform well, but challenges remain.
Rising Construction Costs Can Change Feasibility
Labour shortages and material costs continue to affect project budgets across Australia.
Developers should allow for:
- Cost escalation
- Contingencies
- Permit expenses
- Service upgrades
- Finance costs
Careful budgeting remains essential.
Poor Planning Can Lead to Delays and Budget Stress
Projects often stall because critical issues are discovered too late.
Early collaboration between designers, planners, and builders reduces risk and helps maintain momentum.
Typical Townhouse Project Timeline
| Stage | Approximate Timeframe |
| Site Review | 1–2 Weeks |
| Feasibility Assessment | 2–4 Weeks |
| Concept Design | 3–6 Weeks |
| Planning Approval | Varies |
| Documentation | 4–8 Weeks |
| Construction | 44–56 Weeks |
Every project differs, but this provides a useful guide.

What Makes a Townhouse Development Worth Building
Successful townhouse projects rarely happen by accident.
They rely on strong planning, quality construction, and realistic expectations.
The Best Projects Start With Honest Advice
Not every site is suitable for development.
An experienced builder should be willing to explain both the opportunities and the risks.
Sometimes the smartest decision is to walk away from a site before committing significant funds.
Why Experience Matters in Medium-Density Builds
Medium-density projects involve many moving parts.
Planning approvals, engineering, construction sequencing, service connections, and subdivision requirements all need careful coordination.
Builders with proven experience in townhouse and dual occupancy developments can help avoid costly mistakes and keep projects moving in the right direction.
Medium-density townhouses are reshaping Australian suburbs in 2026. They provide a practical response to rising property prices, changing household needs, and growing demand for well-connected communities.
For buyers, they offer an affordable path into desirable suburbs. For investors, they create opportunities to maximise land value. For councils and governments, they help increase housing supply without endless suburban expansion.
After decades working across Melbourne, one thing is clear. The future of suburbia is no longer defined by the quarter-acre block alone. Smart, well-designed townhouses are becoming an important part of how Australian communities grow, and that trend shows no sign of slowing down.