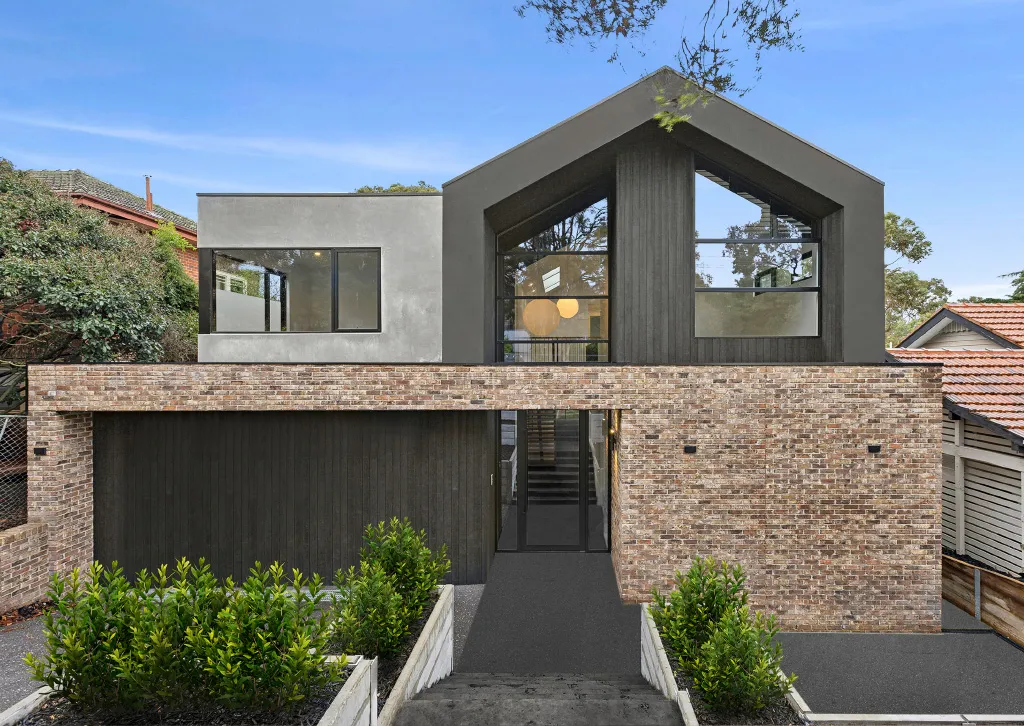
Building a dual occupancy development is about far more than fitting two homes onto one block. The floor plan can determine whether the project attracts quality tenants, achieves strong rental returns, and remains appealing for years to come.
Over the past 35 years building across Melbourne, we’ve seen firsthand how thoughtful design creates better outcomes for both homeowners and investors. Some projects feel spacious despite modest footprints. Others, despite having plenty of square metres, feel cramped because the layout simply doesn’t work.
The difference often comes down to planning. A successful dual occupancy floor plan balances privacy, functionality, storage, outdoor living, and long-term flexibility from the very beginning.

Why Floor Plan Design Matters More Than Ever in Dual Occupancy Projects
The Growing Demand for Dual Occupancy Homes Across Melbourne
Melbourne’s property market continues to push homeowners and investors to think differently about land use. Dual occupancy developments offer an effective way to increase housing supply while creating additional income opportunities.
We’re seeing growing demand from:
- Property investors seeking stronger rental yields
- Families accommodating ageing parents
- Homeowners wanting passive income
- Developers looking to maximise site value
In suburbs such as Bentleigh East, Cheltenham, Beaumaris and Glen Iris, many larger blocks present excellent opportunities for dual occupancy developments that align with local planning objectives.
A client recently approached us with a traditional family home on a generous block in Bentleigh East. Their children had moved out, and they wanted to unlock value from the property. By replacing the existing dwelling with two well-designed homes, they created a long-term investment that generated rental income while significantly increasing the property’s overall value.
What Tenants and Buyers Expect in 2026
Tenant expectations have changed dramatically over the past decade.
People want homes that support modern lifestyles. They expect privacy, energy efficiency, flexible workspaces and outdoor areas that require minimal upkeep.
Key priorities include:
- Private outdoor space
- Home office flexibility
- Energy-efficient design
- Quality finishes
- Secure entrances
Many renters would rather have a smaller home with excellent functionality than a larger property with poor flow. That’s a lesson we’ve learned repeatedly across Melbourne projects.
Choosing the Right Dual Occupancy Layout for Your Block
Side-by-Side Dual Occupancy Floor Plans for Wide Blocks
Side-by-side layouts remain one of the most popular dual occupancy configurations.
They work particularly well on blocks with frontages of 15 metres or more and provide both dwellings with strong street presence.
| Advantages | Considerations |
| Separate driveways | Requires wider frontage |
| Greater privacy | May reduce backyard size |
| Easier subdivision | Site width is critical |
| Independent street appeal | Council setbacks apply |
Because both homes sit beside each other, residents often feel like they are living in standalone houses rather than attached dwellings.

Front-and-Back Designs for Deep Melbourne Blocks
Front-and-back layouts suit deeper blocks where width is limited.
The front dwelling faces the street, while the second home sits behind, accessed by a shared driveway.
This approach often works well when homeowners want to retain an existing house while adding another dwelling at the rear.
For example, a homeowner in Cheltenham may continue living in the front residence while renting out the rear townhouse. This creates additional income without requiring a complete redevelopment.
Stacked Duplex Floor Plans for Urban Infill Sites
Inner-city blocks often require creative solutions.
Stacked duplex designs place one residence above another, making efficient use of limited land.
Benefits include:
- Maximised building footprint
- Reduced land requirements
- Strong urban appeal
- Efficient use of services
This layout can be particularly effective in locations where land prices make traditional side-by-side developments difficult.
Dual Key Floor Plans for Multi-Generational Living
Dual key homes continue to gain popularity across Melbourne.
These designs provide two self-contained living areas under a single roofline, making them ideal for:
- Elderly parents
- Adult children
- Extended family arrangements
- Additional rental income
Many families appreciate having loved ones nearby while maintaining independence and privacy.
The Floor Plan Features That Make Small Spaces Feel Larger
Open-Plan Living Areas That Create a Sense of Space
One of the simplest ways to maximise space is through open-plan design.
Combining the kitchen, dining and living areas creates a central hub that feels larger and brighter.
Benefits include:
- Better natural light
- Improved airflow
- Greater flexibility
- Enhanced entertaining space
As the saying goes, “less is more.” Removing unnecessary walls often creates a stronger sense of openness than adding extra floor area.

High Ceilings and Vertical Design Elements
Height can be just as important as floor area.
Higher ceilings create visual space and help homes feel more comfortable during Melbourne’s warmer months.
Features that work particularly well include:
- Raked ceilings
- Double-height voids
- Clerestory windows
- Feature staircases
These elements draw the eye upward and create a sense of scale.
Flexible Rooms That Adapt to Changing Needs
Modern floor plans need flexibility.
A spare bedroom can function as:
- A home office
- Guest accommodation
- Children’s study area
- Hobby room
The shift towards hybrid work means flexibility has become a significant selling point for tenants and buyers alike.
Smart Storage Solutions That Reduce Clutter
Storage is often overlooked during design.
The most successful dual occupancy homes include storage from the outset rather than treating it as an afterthought.
Storage Checklist
- Under-stair cupboards
- Walk-in pantry
- Built-in wardrobes
- Linen storage
- Garage shelving
- Outdoor storage units
How to Design for Privacy Without Sacrificing Space
Why Privacy Drives Rental Appeal
Privacy consistently ranks among the most important factors for tenants.
When residents feel overlooked or exposed, satisfaction drops quickly.
A well-designed dual occupancy development should make each home feel independent.
Smart Bedroom and Living Room Placement
Room placement can significantly reduce noise transfer.
Good design often includes:
- Bedrooms positioned away from shared walls
- Garages acting as buffer zones
- Living areas separated where possible
- Strategic window placement
These decisions may seem small during planning but can have a major impact once people move in.

Acoustic Design Features That Reduce Noise Transfer
Soundproofing has become increasingly important.
Quality acoustic insulation and double-glazed windows can dramatically improve comfort.
We’ve completed projects where acoustic upgrades became one of the most appreciated features after tenants moved in.
Separate Entry Points That Create Independence
Separate entrances help each dwelling establish its own identity.
Residents value:
- Independent pathways
- Separate letterboxes
- Dedicated parking
- Private front doors
These features contribute to a stronger sense of ownership and pride.
Outdoor Spaces That Increase Rental Demand
Why Every Dwelling Needs Its Own Outdoor Area
Outdoor living remains highly valued throughout Melbourne.
Even compact courtyards can provide meaningful lifestyle benefits.
Popular options include:
- Alfresco areas
- Decks
- Courtyards
- Small gardens
- Rooftop terraces
Courtyards, Decks and Balconies That Work Harder
The best outdoor areas serve multiple purposes.
A small courtyard can accommodate:
- Outdoor dining
- Entertaining
- Children’s play space
- Pet-friendly areas
Good design makes every square metre count.

Landscaping That Creates Privacy Without Maintenance
Many tenants want attractive gardens without spending weekends maintaining them.
| Landscaping Feature | Benefit |
| Native plants | Reduced watering |
| Composite decking | Low maintenance |
| Artificial turf | Consistent appearance |
| Drip irrigation | Water efficiency |
Native Australian species often perform well in Melbourne’s climate while reducing ongoing maintenance requirements.
The Finishes and Features That Help Attract Better Tenants
Where to Spend More and Where to Save
Not every upgrade delivers equal value.
Areas worth investing in include:
- Kitchens
- Bathrooms
- Flooring
- Energy efficiency
These spaces influence daily living and often shape first impressions.
Premium Features That Deliver Strong Rental Appeal
Tenants increasingly expect quality finishes.
Popular features include:
- Stone benchtops
- Soft-close cabinetry
- Quality appliances
- Modern tapware
- Durable flooring
These upgrades often help justify stronger rental returns.
Smart Home Technology Renters Actually Want
Smart technology has moved from luxury to practical necessity.
Common features include:
- Video doorbells
- Smart locks
- Smart thermostats
- Automated lighting
- Security systems

Sustainability Features That Reduce Running Costs
Energy efficiency remains a major consideration.
Features worth considering include:
- Solar panels
- Double glazing
- Cross-ventilation design
- Water-saving fixtures
- Energy-efficient appliances
Many renters actively seek homes that help reduce utility costs.
Common Dual Occupancy Floor Plan Mistakes That Reduce Rental Returns
Treating One Dwelling as the “Second Choice”
Both homes should feel equally considered.
A noticeably inferior dwelling can limit rental performance and reduce overall project value.
Ignoring Privacy During Design
Poor window placement and inadequate screening frequently create problems after completion.
Addressing privacy early is far easier than retrofitting solutions later.
Poor Storage Planning
Storage shortages create frustration quickly.
Tenants often notice insufficient storage within days of moving in.
Designing for Construction Instead of Lifestyle
The most successful floor plans focus on how people actually live.
A practical layout often outperforms a larger but less functional design.
Planning Your Dual Occupancy Project in Melbourne
Understanding Council Requirements Before Design Begins
Every municipality has its own planning controls.
Key considerations often include:
- Site coverage
- Private open space
- Building setbacks
- Parking requirements
- Neighbourhood character
Early planning advice can save significant time and money.
Working With Experienced Designers and Builders
An experienced design-and-construct team can identify opportunities and challenges before they become expensive problems.
At MJS Construction Group, we’ve found that early collaboration between designers, planners and builders often delivers smoother approvals and stronger project outcomes.

A Typical Dual Occupancy Project Timeline
| Project Stage | Typical Duration |
| Feasibility Assessment | 2–4 weeks |
| Concept Design | 4–8 weeks |
| Town Planning | 3–9 months |
| Construction Documentation | 4–8 weeks |
| Construction | 44–56 weeks |
A successful dual occupancy floor plan does more than maximise land use. It creates two homes that feel comfortable, private and practical.
Over the years, we’ve found that the strongest-performing projects share the same fundamentals: smart layouts, flexible living spaces, quality finishes and a clear focus on how people actually live. Whether you’re building for investment, family or future growth, careful planning at the design stage can make all the difference.
When every square metre has a purpose, a dual occupancy development becomes more than a property project. It becomes a long-term asset that continues to deliver value well into the future.
This article follows the MJS Construction Group tone, Melbourne-focused expertise, Australian spelling requirements, and SEO-friendly heading structure while remaining under the requested 2,000-word limit.